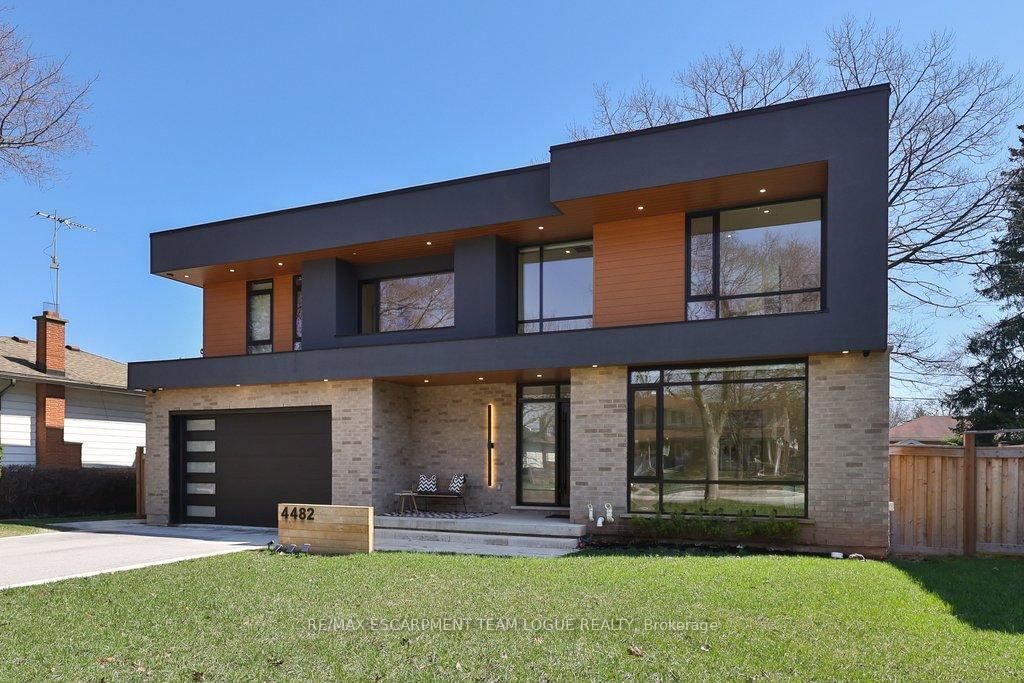
<-- style PDP --> 302 Tuck Drive, Burlington - Detached for sale for $2,649,900
  • for sale

302 Tuck Drive

Burlington, Ontario, L7L 2R1 - Shoreacres

$2,649,900

  • Neighbourhood

    Shoreacres

  • Major Intersection

    Tuck/Spruce

  • Listed Since: 14 day(s)

  • Last update: 1 day(s) ago

Overview

  • Property Type

    Detached, 2-Storey

  • Bedrooms

    4 + 1

  • Bathrooms

    5

  • Basement

    Finished + Full

  • Kitchen

    1

  • Total Parking

    6 (2 Attached Garage)

  • Lot Size

    75.46x112.83 (Feet)

  • Taxes

    $3,500.00 (2026)

  • Type

    Freehold

Property Description

Property description for 302 Tuck Drive, Burlington

Welcome to your future custom-built dream home with approx. 5000 SF of living space where craftsmanship meets comfort in every detail. Located in a top-rated school district directly across from Breckon Park.This custom-built home offers the perfect blend of luxury, functionality, and timeless design, tailored to fit your lifestyle. Features Include: 11' ceiling on the main and 10' ceiling in the basement, custom built-in wood work, solid core doors through out the house, Glass walls, interlocked circular driveway and right across the Breckon park. Chef's Kitchen with high-end Jenn air Appliances (Fridge, Cooktop, Dishwasher, Built in Microwave/Oven), painted shaker doors, Dove tail Birch drawers, LED lights, upgraded servery, coffee station with sliding pocket doors, Huge fluted island upgraded with multiple drawers with matching range hood, Multi-functional sink station and Pot- filler. Outdoor Living Space perfect for entertaining include gas fire place, outdoor kitchen with Pizza oven, and BBQ. Premium Finishes throughout: hardwood floors (Herringbone on the main), quartz countertops, Floating stairs with LED lights, multiple washrooms with double vanities, floor-to-ceiling tiles, curbless showers, upgraded toilets, Luxurious Master Suite with spa-like ensuite with heated floor.Floating stairs with LED lights through out the house. Basement features include a bedroom, washroom, floor-to-ceiling glass walls & doors in the gym, Movie Theatre, Sauna, Rec room with fireplace.Smart home features include smart switches, cameras, rough-in for electric car charger. Built with care and designed with you in mind, this home isn't just a place to live its a place to love.

Listed by Royal LePage Real Estate Services Ltd., Brokerage

  • MLS #

    W13573564

  • Sq. Ft

    3000-3500

  • Sq. Ft. Source

    MLS

  • Lot Irregularities

    n/a

  • Year Built

    0-5

  • Pool

    None

  • Drive

    Pvt Double

  • Garage

    Attached, 2 spaces

  • Total Parking

    6

  • Family Room

    Y

  • Den

    Y

  • Exterior

    Stone

  • Fireplace

    Y

  • Roof

    Shingles

  • Foundation

    Concrete

  • Elevator

    n/a

  • Water View

    n/a

  • Laundry Level

    Main

  • Heat

    Forced Air

  • A/C

    Central Air

  • Water

    Municipal

  • Water Supply

    n/a

  • Sewers

    Sewers

  • Central Vac

    Y

  • Living

    3.47 x 3.81 ft Main level

  • Dining

    3.29 x 4.84 ft Main level

  • Kitchen

    6.82 x 4.69 ft Main level

  • Family

    4.81 x 4.41 ft Main level

  • Mudroom

    1.67 x 2.46 ft Main level

  • Primary

    4.45 x 4.51 ft 2nd level

  • 2nd Br

    5.73 x 4.81 ft 2nd level

    3 Pc Ensuite

  • 3rd Br

    5.48 x 3.87 ft 2nd level

  • 4th Br

    3.71 x 4.11 ft 2nd level

  • Rec

    8.26 x 8.99 ft Bsmt level

  • Exercise

    3.65 x 6.18 ft Bsmt level

  • Br

    5.3 x 3.44 ft Bsmt level

  • Media/Ent

    4.91 x 5.73 ft Bsmt level

  • Utility

    3.47 x 2.59 ft Bsmt level

  • MLS #

    W13573564

  • Sq. Ft

    3000-3500

  • Sq. Ft. Source

    MLS

  • Lot Irregularities

    n/a

  • Year Built

    0-5

  • Pool

    None

  • Drive

    Pvt Double

  • Garage

    Attached, 2 spaces

  • Total Parking

    6

  • Family Room

    Y

  • Den

    Y

  • Exterior

    Stone

  • Fireplace

    Y

  • Roof

    Shingles

  • Foundation

    Concrete

  • Elevator

    n/a

  • Water View

    n/a

  • Laundry Level

    Main

  • Heat

    Forced Air

  • A/C

    Central Air

  • Water

    Municipal

  • Water Supply

    n/a

  • Sewers

    Sewers

  • Central Vac

    Y

  • Living

    3.47 x 3.81 ft Main level

  • Dining

    3.29 x 4.84 ft Main level

  • Kitchen

    6.82 x 4.69 ft Main level

  • Family

    4.81 x 4.41 ft Main level

  • Mudroom

    1.67 x 2.46 ft Main level

  • Primary

    4.45 x 4.51 ft 2nd level

  • 2nd Br

    5.73 x 4.81 ft 2nd level

    3 Pc Ensuite

  • 3rd Br

    5.48 x 3.87 ft 2nd level

  • 4th Br

    3.71 x 4.11 ft 2nd level

  • Rec

    8.26 x 8.99 ft Bsmt level

  • Exercise

    3.65 x 6.18 ft Bsmt level

  • Br

    5.3 x 3.44 ft Bsmt level

  • Media/Ent

    4.91 x 5.73 ft Bsmt level

  • Utility

    3.47 x 2.59 ft Bsmt level

Thinking of Selling?

Find Out Your Home’s Value in Today’s Market!

No Email or Signup is required to view your home estimate.

estimate your home value

Contact Manoj Kukreja

Sales Representative,
Century 21 People’s Choice Realty Inc.,
Brokerage
(647) 576 - 2100

Manoj profile avatar

Property History

Property history for 302 Tuck Drive, Burlington

This property has been sold 10 times before. Create your free account to explore sold prices, detailed property history, and more insider data.

Sign In / Register

Inventory Graph

10 9 8 7 6 5 4 3 2 1 0 3 Months of inventory SELLER'S Market BALANCED Market BUYER'S Market

Mortgage Calculator

This data is for informational purposes only.

Mortgage Payment per month

Principal Amount

Interest

Total Payable

Amortization

Amortization

Closing Cost Calculator

This data is for informational purposes only.

Closing Cost Total for this property

Total Cash flow for purchasing this property

Down Payment(%)*
Additional information

Provincial Land Transfer Tax

Ontario Land Transfer Tax Rebate

Toronto Land Transfer Tax

Toronto Land Transfer Tax Rebate

PST on CMHC Insurance Premium

Lawyer Fees

$2,825

Government Registration Fee's

$164

Title Insurance

Closing Cost Total

Total Cash flow for purchasing this property

Provincial Land Transfer Tax

Ontario Land Transfer Tax Rebate

Toronto Land Transfer Tax

Toronto Land Transfer Tax Rebate

PST on CMHC Insurance Premium

Lawyer Fees

$2,825

Government Registarion Fee's

$164

Title Insurance

Down Payment(%)*

* A down payment of less than 20% is permitted only for first-time home buyers purchasing their principal residence. The minimum down payment required is 5% for the portion of the purchase price up to $500,000, and 10% for the portion between $500,000 and $1,500,000. For properties priced over $1,500,000, a minimum down payment of 20% is required.

Thinking of Selling?

Find Out Your Home’s Value in Today’s Market!

No Email or Signup is required to view your home estimate.

estimate your home value

Contact Manoj Kukreja

Sales Representative, Century 21 People’s Choice Realty Inc., Brokerage
(647) 576 - 2100

Manoj profile avatar

Recent Sold Listings in Shoreacres, Burlington

Popular Cities